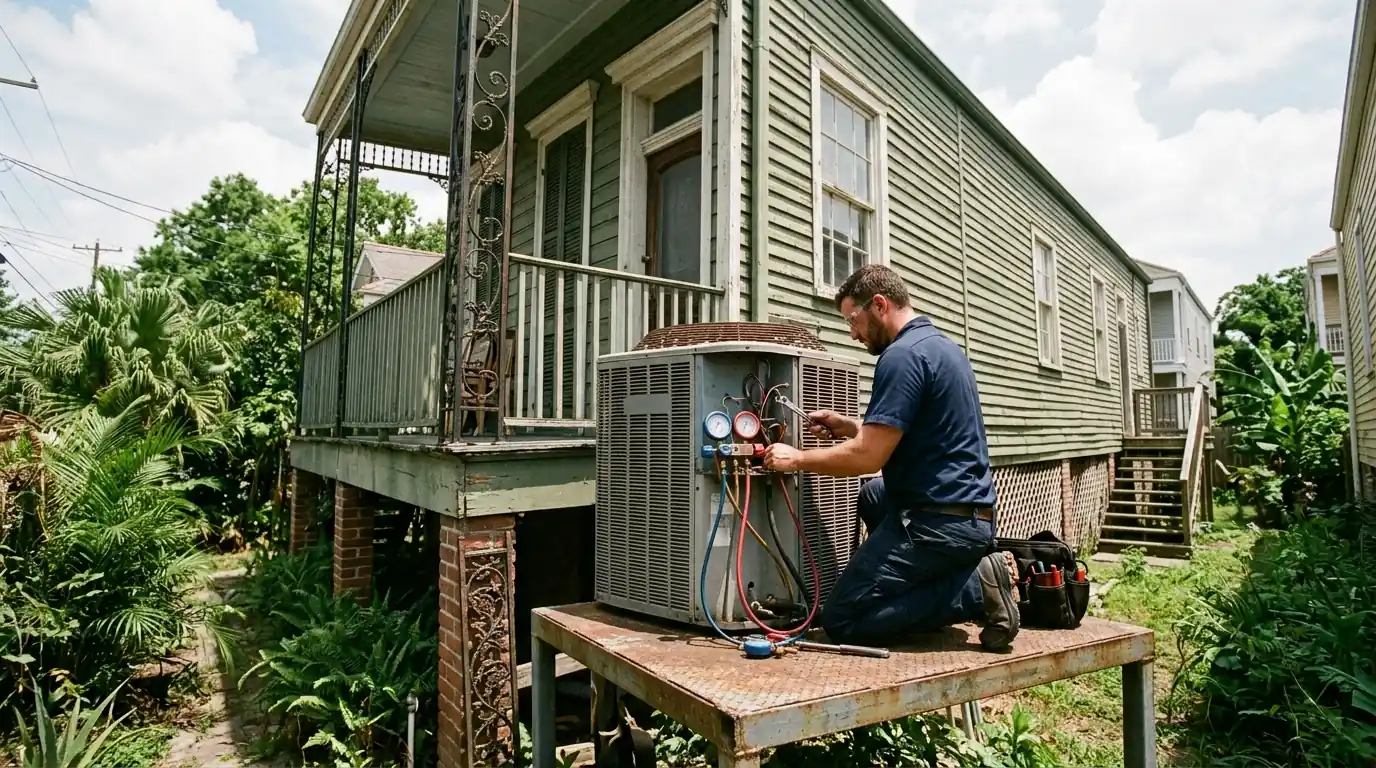
Zoning systems for New Orleans homes with a hot upstairs
One thermostat cannot keep a two-story house comfortable when heat rises upstairs and the downstairs stays cold. Zoning splits the system into areas, each with its own thermostat.
Answered 24/7Mid-City service officeSlidell head officeEvery major brand
An HVAC zoning system in New Orleans uses motorized dampers in the ductwork and a thermostat in each zone, so one system can cool the upstairs harder than the downstairs. It suits two-story homes and houses with rooms that run much hotter than the rest. It works best with a two-stage or variable-speed system and ducts that are in good shape.
Why one thermostat is not enough
Updated September 2026
Heat rises, sun hits one side of the house harder than the other, and rooms at the end of long duct runs get less air. With one thermostat in a downstairs hallway, the system stops when the hallway is comfortable, and the upstairs bedrooms stay warm.
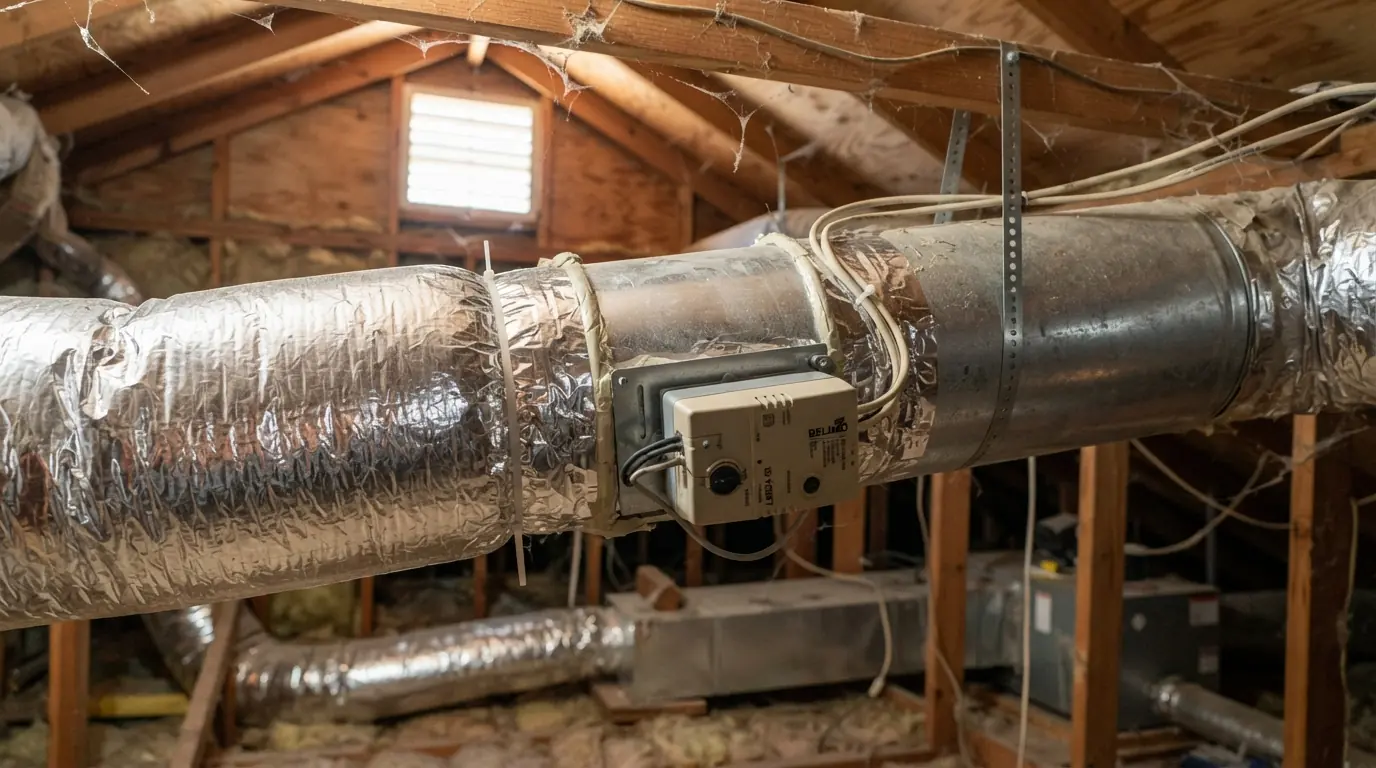
Zoning lets each area call for cooling on its own. Dampers in the ducts open and close to send air where it is needed, controlled by a zone panel that coordinates the thermostats.
What affects the cost of a zoning installation
Zoning is priced after we look at the ducts and the system.
Number of zones
Each zone adds dampers and a thermostat.
Duct access
Attic ducts are easier to reach than enclosed runs.
System type
Single-stage systems may need a bypass; variable-speed systems adapt better.
Duct condition
Leaky or undersized ducts should be fixed first.
Thermostats
Basic or smart zone thermostats.
Returns
Adding a return upstairs where the layout needs it.
What a zoning install includes
- Duct and static pressure assessment
- Motorized dampers for each zone
- Zone control panel at the air handler
- One thermostat per zone
- Bypass or airflow setup as needed
- Schedules and humidity settings configured
- Each zone balanced and tested
Two-Zone Dampers
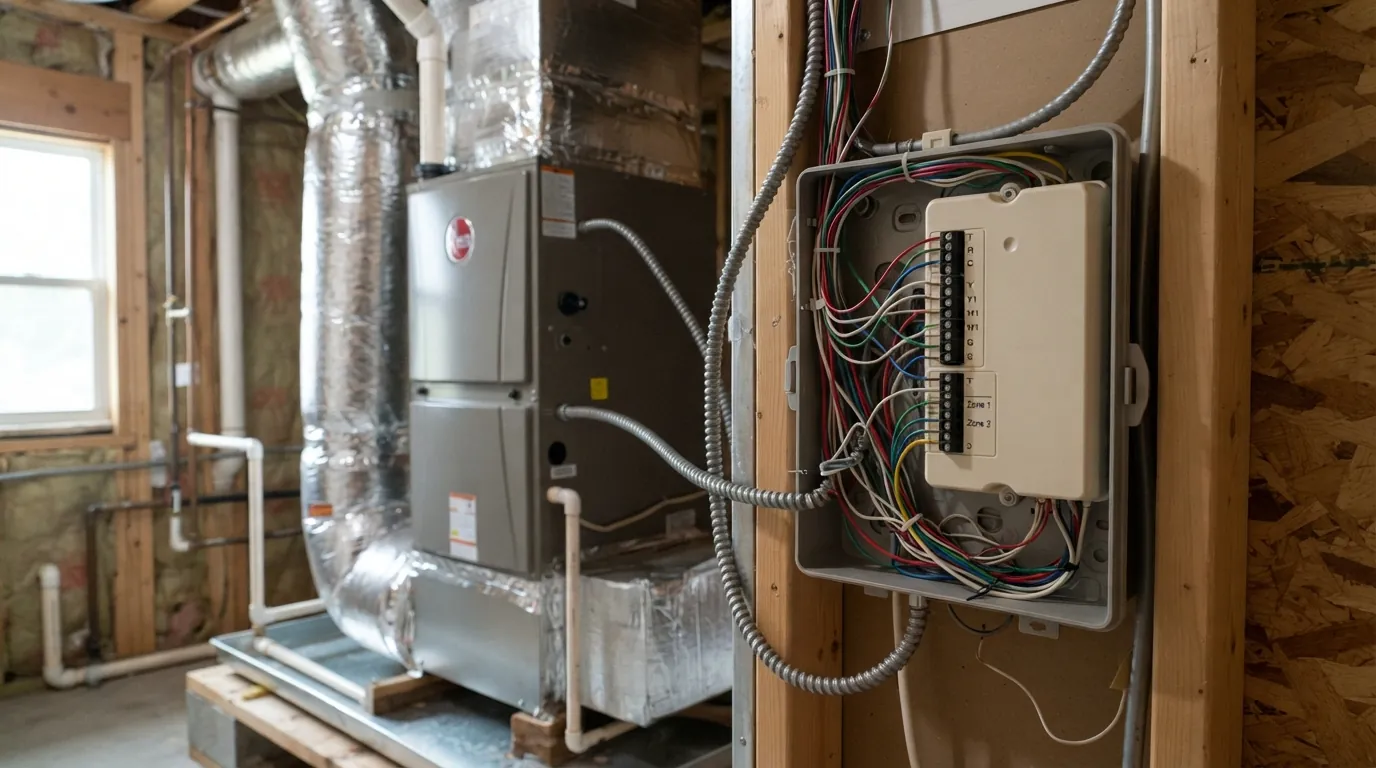
The most common setup splits a house into upstairs and downstairs. Motorized dampers are installed in the supply ducts for each floor and wired to a control panel at the air handler, which reads both thermostats and opens or closes the dampers. We check static pressure first, because closing dampers on a system with undersized ducts can starve the blower; where needed we add a bypass or recommend a variable-speed system that adjusts its airflow to the zones that are calling.
Upstairs Too Hot Fix
Before recommending zoning, we check the simpler causes of a hot upstairs: a disconnected or crushed duct in the attic, too few returns upstairs, a system that is simply undersized, or insulation gaps over the rooms. Sometimes fixing a duct and adding a return solves it for far less. When the layout itself is the problem, zoning gives the upstairs its own control and lets the system run longer for those rooms without freezing the downstairs. It is the right fix when the house divides naturally into areas that heat up differently.
Zone Thermostats
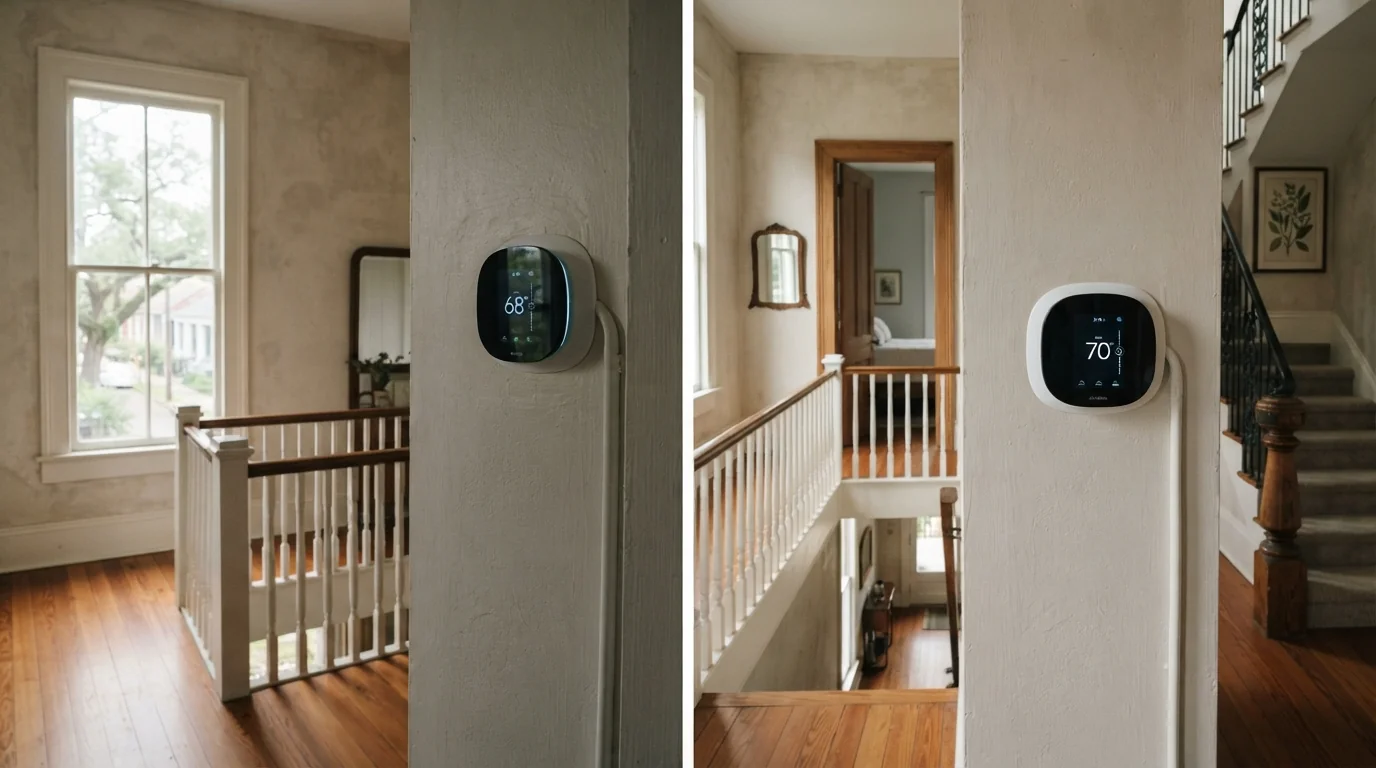
Each zone gets its own thermostat, usually placed away from supply vents, sunny windows and exterior doors so it reads the room accurately. Smart zone thermostats can run schedules per zone, which is useful for cooling bedrooms at night and the living area during the day. We set up the schedules and humidity settings with you, and show you how the zones interact so you are not fighting the system. A zone set far colder than the others can make the system short cycle, so we set sensible limits.
Uneven heat inside the house
A 2026 study of hot homes in New Orleans found that in dense neighborhoods like Gert Town, where concrete outnumbers trees, heat builds up in back rooms even when central air is running. That uneven heat is exactly what zoning is for. Giving the hottest rooms their own thermostat, and the ducts to back it up, lets the system work harder where it is needed instead of cooling the whole house to fix one room.
How a zoning installation runs
- 1
Check the house and ducts
Airflow, static pressure and duct layout measured.
- 2
Rule out simpler fixes
Disconnected ducts or missing returns handled first.
- 3
Design the zones
Zone boundaries and thermostat locations agreed.
- 4
Install dampers and panel
Dampers set in the ducts, wired to the zone panel.
- 5
Thermostats and setup
Zone thermostats mounted, schedules configured.
- 6
Balance and test
Each zone tested alone and together.
Signs your house would benefit from zoning
- Upstairs several degrees warmer than downstairs
- One side of the house hot in the afternoon sun
- Bedrooms uncomfortable while the living room is fine
- Constant thermostat adjustments to balance rooms
- A finished attic or addition that never cools
- Family members fighting over the thermostat
- System runs long but some rooms never catch up
Questions about Zoning System Installation in New Orleans
Often, when the layout is the cause. We check the ducts and returns first.
Usually, yes, though single-stage systems may need a bypass damper.
Most two-story homes need two. Larger homes or those with problem rooms may need three.
It can, by not cooling unused areas, but its main benefit is comfort.
Yes. For one hot room, a mini-split is often simpler than zoning.
Usually one to two days, depending on duct access.
Yes, with smart zone thermostats.
Yes. It works with heat pumps and furnaces alike.
More installation we handle in New Orleans
AC Installation & Replacement
Condenser-only replacement, matched system replacement and more.
Our AC installation & replacement serviceAir Handler & Evaporator Coil Replacement
Attic air handler swap, coil-only replacement and more.
Air Handler & Evaporator Coil Replacement in New OrleansHeat Pump Installation
Heat pump vs AC plus furnace, inverter heat pumps and more.
Heat pump vs AC plus furnaceUpstairs never comfortable?
Call and we will check the ducts and tell you whether zoning is the fix.
Browse every service