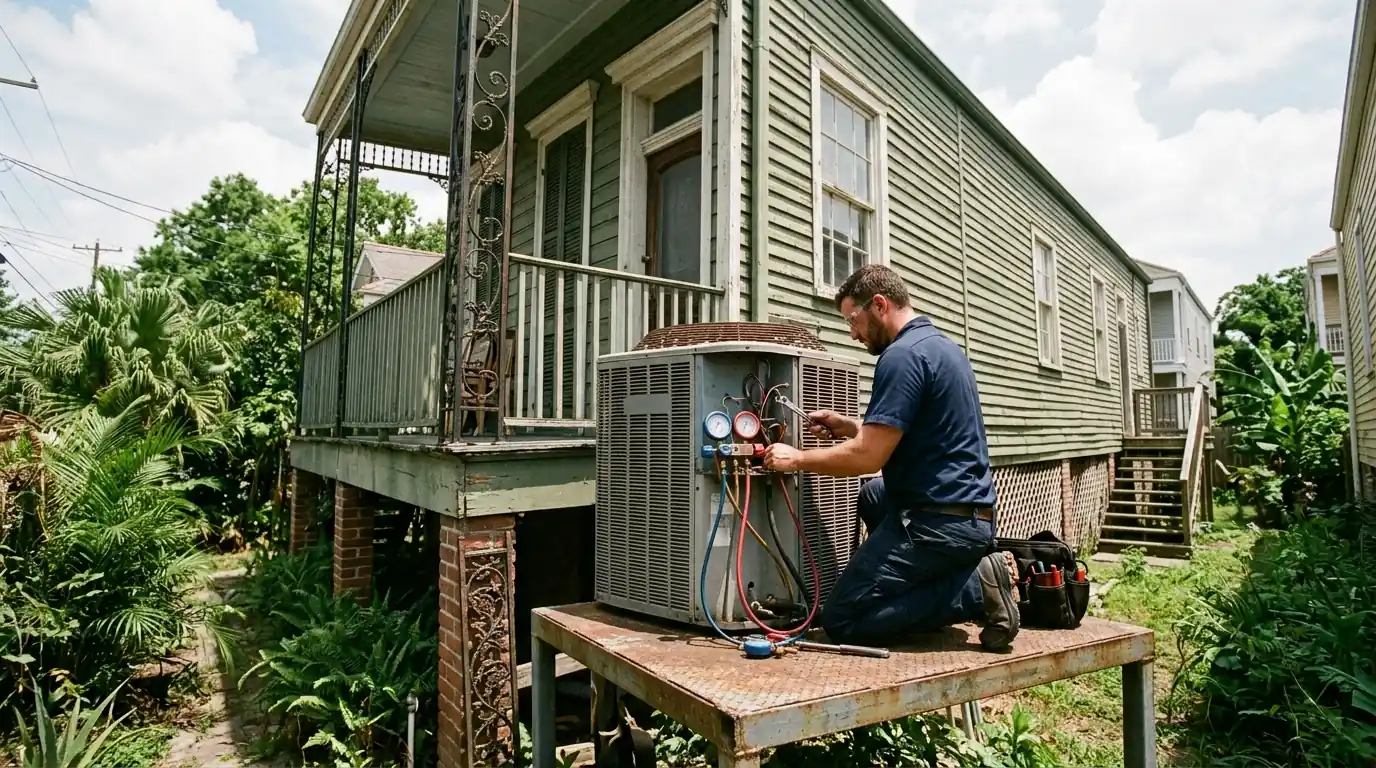
Air balancing for the rooms that never feel right in New Orleans
If one room is always warmer than the rest, the system is usually fine. The air is just going to the wrong places, and measuring it is the only honest way to fix it.
Answered 24/7Mid-City service officeSlidell head officeEvery major brand
Air balancing measures how much air reaches each room, then adjusts dampers, registers and sometimes duct sizes so every room gets its share. It fixes hot upstairs bedrooms and cold rooms near the air handler without replacing the system, and it often shows when a room needs a duct repair or a zone instead.
Why one room fights the rest of the house
Updated September 2026
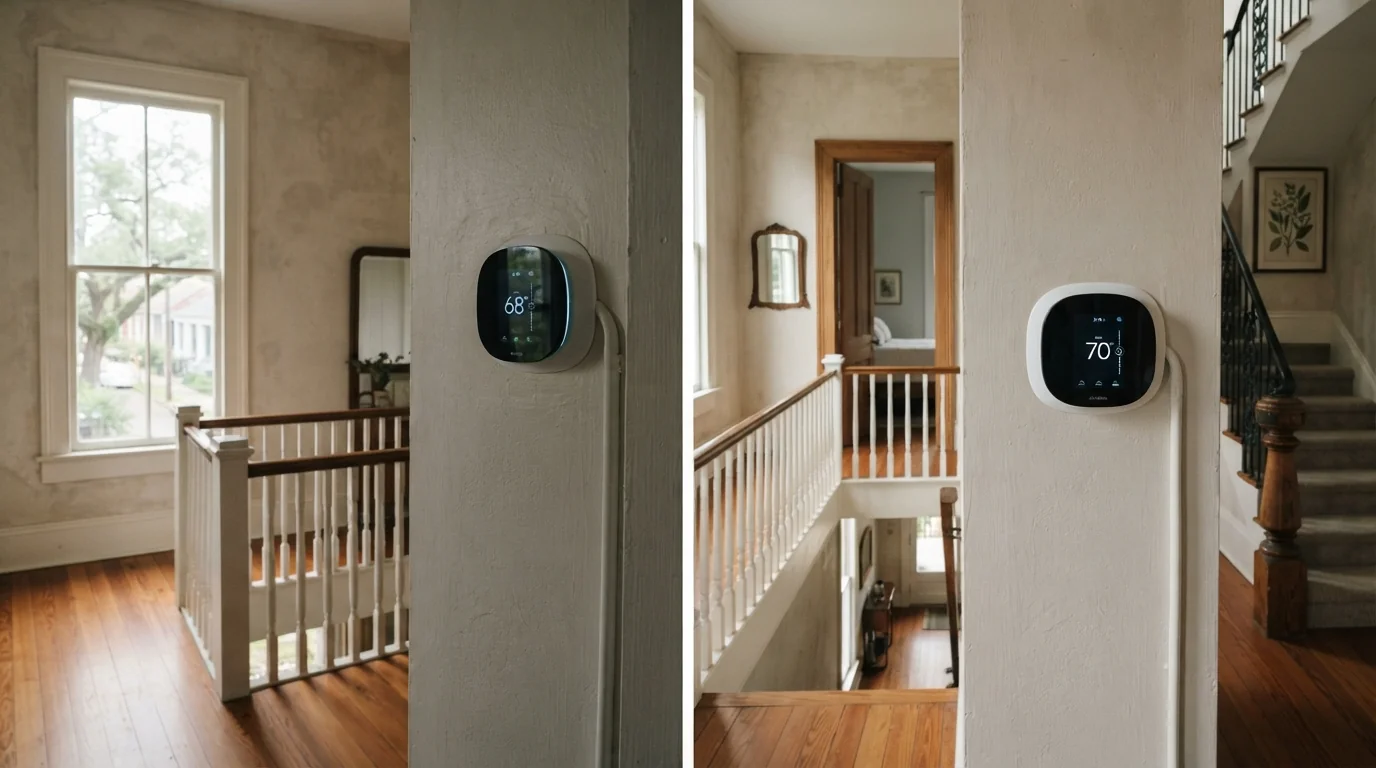
Ducts are rarely laid out perfectly. Rooms at the end of long runs, rooms over a garage and second floors under a hot roof tend to starve, while rooms close to the air handler get more air than they need. The thermostat only knows the temperature in the hallway, so the other rooms drift.
Balancing starts with numbers. We measure the airflow at every register and the total the system is moving, then redistribute it. Sometimes a few damper adjustments do it; sometimes the measurement shows a crushed duct or an undersized run that has to be fixed first.
What affects the cost of air balancing
Balancing is priced on the number of rooms and what the measurement turns up.
Number of registers
More rooms take longer to measure.
Existing dampers
Adding dampers costs more than adjusting them.
Attic access
Tight or hot attics slow the work.
Duct repairs found
Crushed or disconnected runs are quoted separately.
Return air
New return paths or jumper ducts.
Two systems
Homes with two units are balanced separately.
Room-by-Room Airflow Measurement
We measure the air coming out of each supply register with a flow hood, record the total airflow the system is moving, and compare each room against what it should be getting for its size and how much heat it gains. Rooms with big west-facing windows or a hot roof above need more air than their square footage suggests. You get a room-by-room table showing which rooms are short and which are over-supplied, which turns a vague comfort complaint into a specific list of what to change.
Damper and Register Adjustment
Many systems already have manual balancing dampers in the attic, usually set wherever the installer left them. We adjust those dampers, swap restrictive or wrongly sized registers, and add dampers to runs that have none, then measure again until the rooms land close to their targets. We mark the final damper positions so they are not knocked out of place later. On homes with a summer and winter imbalance, we can note a second set of positions for the heating season.
When Balancing Is Not Enough
Some rooms cannot be fixed with dampers because the duct feeding them is crushed, disconnected, leaking or simply too small. Measurement shows that clearly. We repair or replace the problem run, or add a return path to rooms that are closed off by a door with no gap. When upstairs and downstairs need very different amounts of cooling at different times of day, a zoning system or a small ductless unit for the problem room may be the better answer, and we will say so.

Why upstairs rooms run warm
Two-story houses and camelback additions are common here, and the upstairs rooms sit right under roofs that bake through a long summer. Add attics where ducts were run wherever they fit, and the same complaint comes up again and again: the downstairs is cold and the bedrooms upstairs never cool down. Measuring before changing anything is what keeps the fix from becoming guesswork.
What you can check yourself
| Task | Homeowner | Technician |
|---|---|---|
| Make sure every register is open | Yes | |
| Keep furniture off registers and returns | Yes | |
| Check filters are clean | Yes | |
| Measure airflow per room | No | Yes |
| Adjust attic dampers | No | Yes |
How a balancing visit runs
- 1
Hear the complaint
Which rooms, which times of day.
- 2
Measure
Every register and the system total.
- 3
Compare
Room by room against what each needs.
- 4
Adjust
Dampers and registers set.
- 5
Measure again
Confirm rooms moved toward target.
- 6
Report
Final readings and any repairs needed.
Signs your system needs balancing
- One room always warmer or colder
- Upstairs several degrees hotter
- Weak airflow from some registers
- Loud air at registers near the unit
- Doors that slam or whistle when the AC runs
- Thermostat satisfied while bedrooms are not
- Rooms over a garage that never feel right
Questions about Air Balancing for Hot & Cold Rooms in New Orleans
Heat rises, the roof is above it, and upstairs runs are often long and short on air.
Often, yes, when the system has enough total capacity.
We can add them to the runs that need control.
Closing many vents can hurt the system. Balancing is the better way.
Usually a few hours for a typical house.
It can, by letting the thermostat satisfy the whole house sooner.
Then the duct, the return path or a zone is the next step.
Yes, offices and retail spaces as well as homes.
More ductless & ductwork we handle in New Orleans
Attic Insulation & Air Sealing
Blown-in insulation, attic air sealing and more.
Attic Insulation & Air Sealing in New OrleansOne room never comfortable?
Call and we will measure where the air is going before we change anything.
Browse every service